
Primary on Main


Address
913 Santa Ana Avenue Se, Albuquerque, NM
Price
$ 520,000
Property Attributes
- MLS#1111397
- TypeSingle Family
- Listing Status Active
- CountyBernalillo
- CityAlbuquerque
- AreaFour Hills Village
- Zip87123
- Style
- Year Built1970
- Taxes$ 4165
- Price$ 520,000
- Bedrooms5
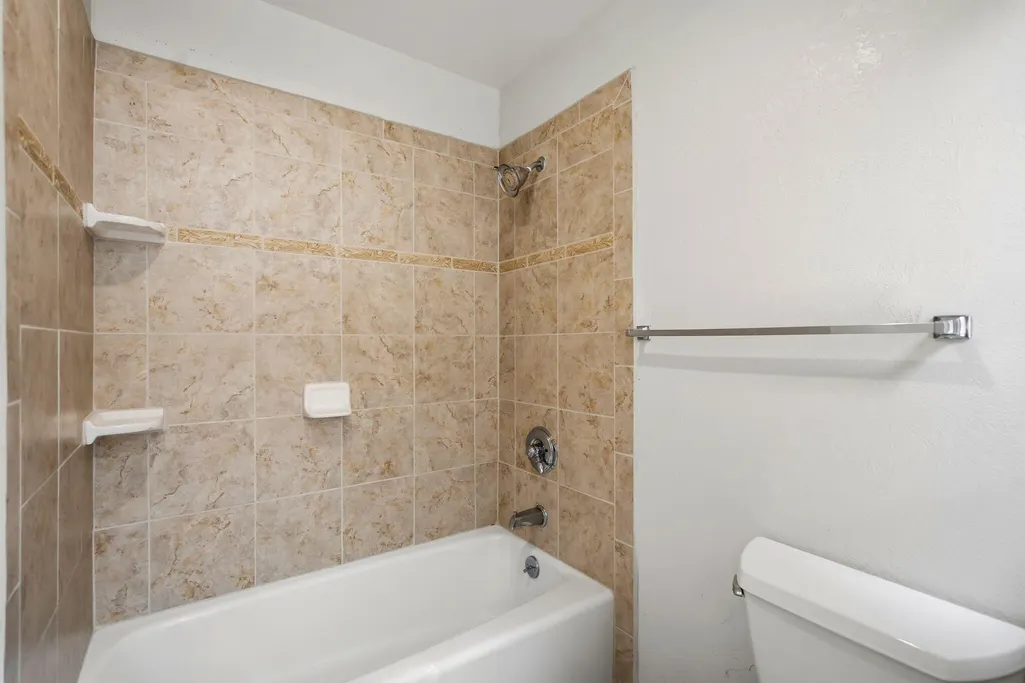
- Full Bathrooms2
- Half Bathrooms0
- Sqr Footage2678
- Lot Size0.17 Acres
Data Source:
Southwest MLS (SWMLS)
Property Description
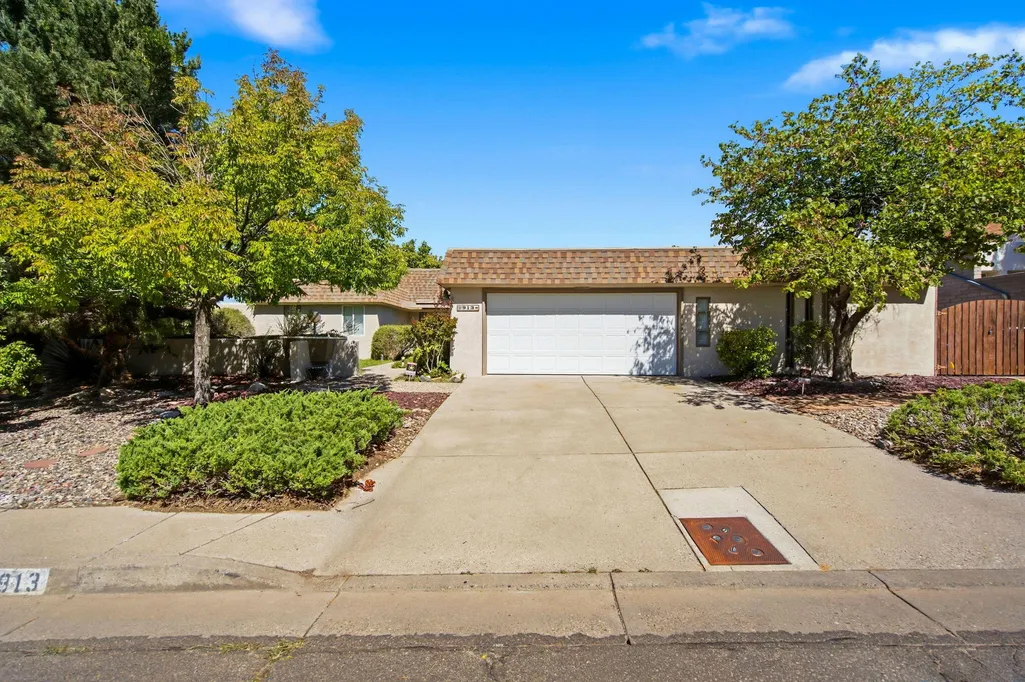
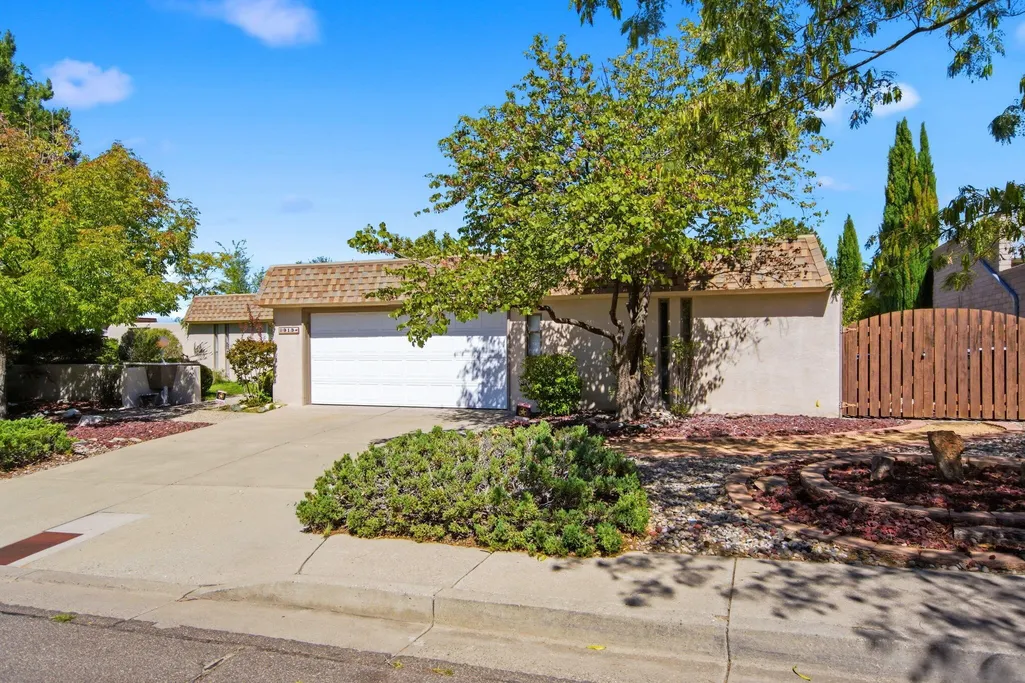
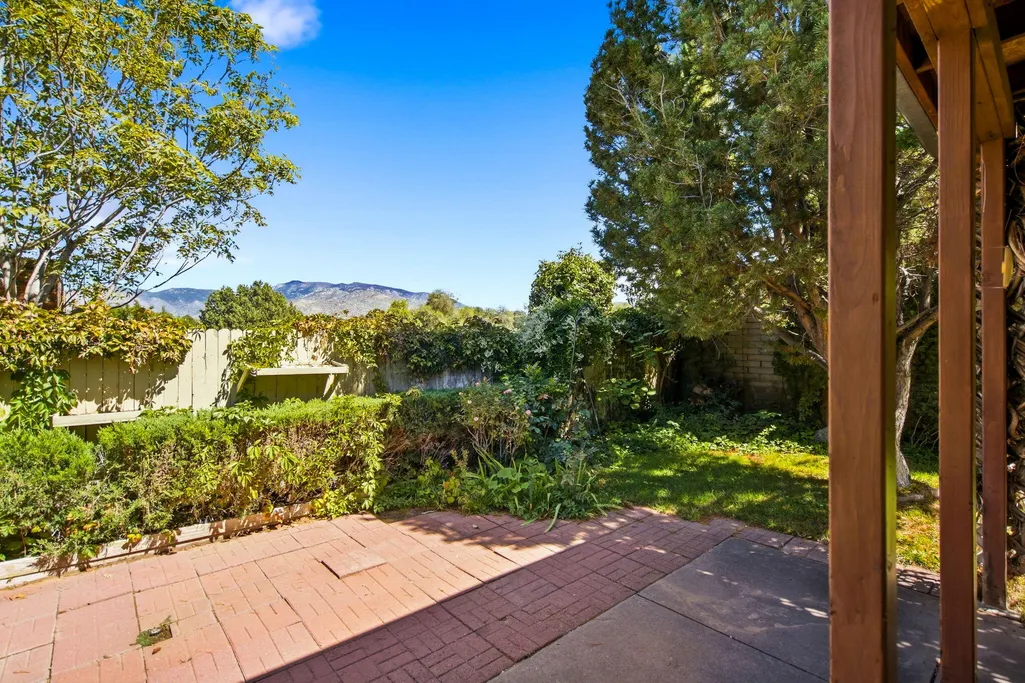
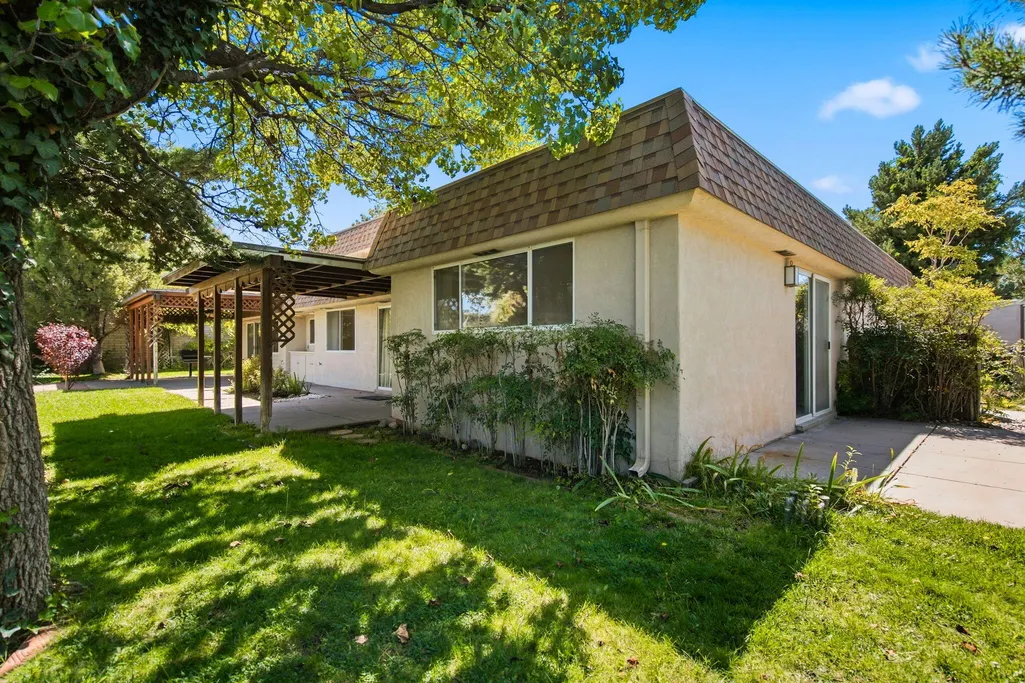
You are going to love this bright, inviting home with Sandia Mountain views and an oversized lot in the highly desirable Four Hills community, home to The Canyon Club's championship golf course. With new carpet, a roof replaced in 2020, updates throughout, five bedrooms, and 2,678 square feet, this move-in-ready, single-story home offers exceptional value and a versatile floor plan.
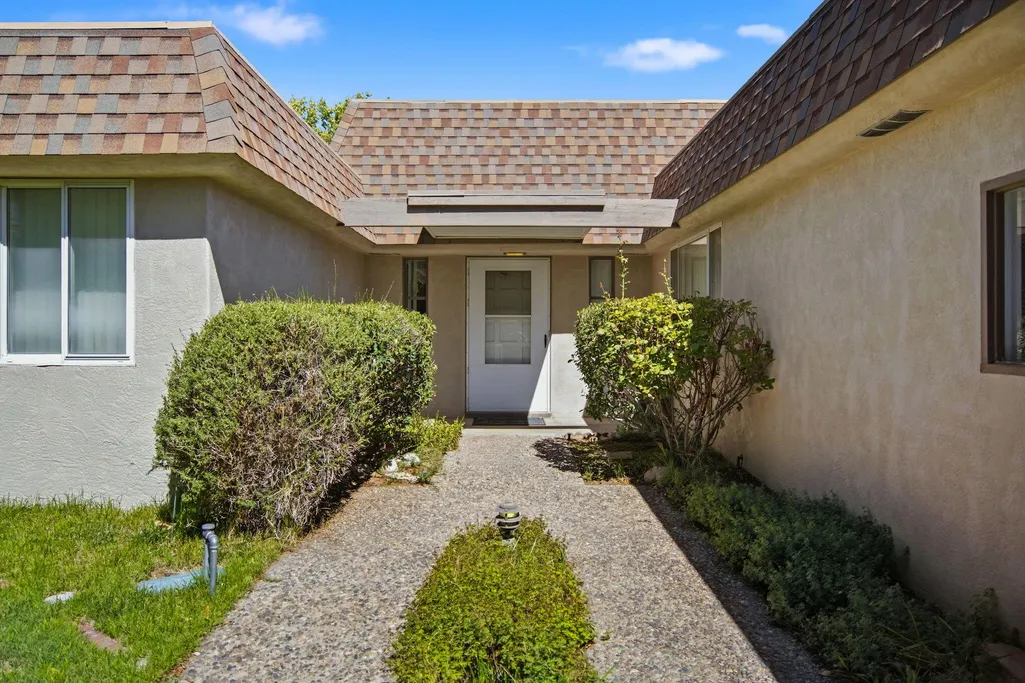
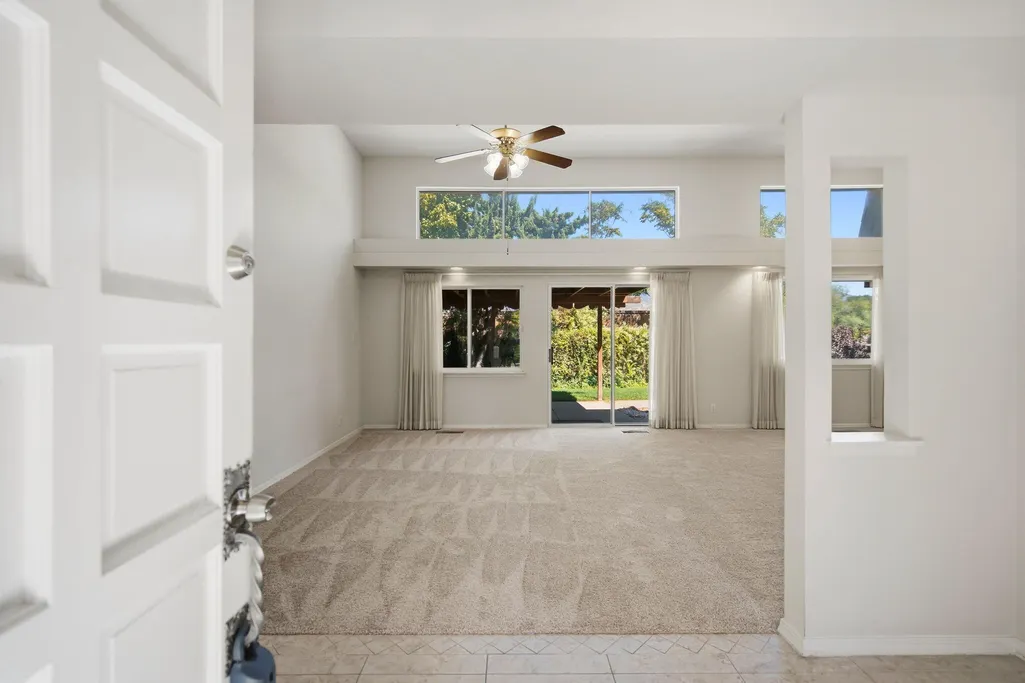
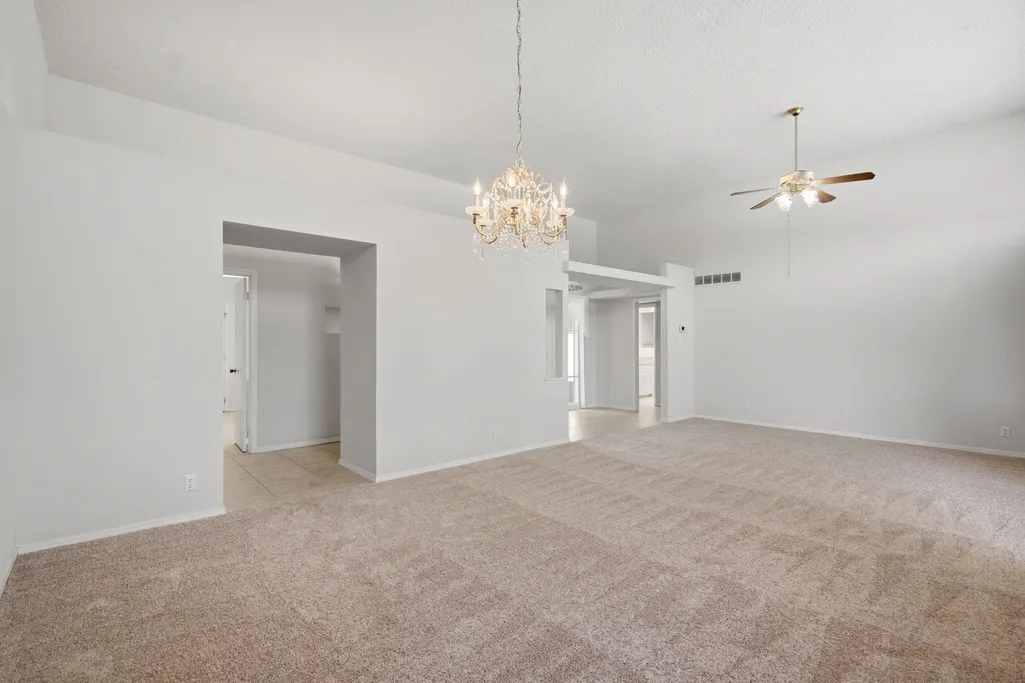
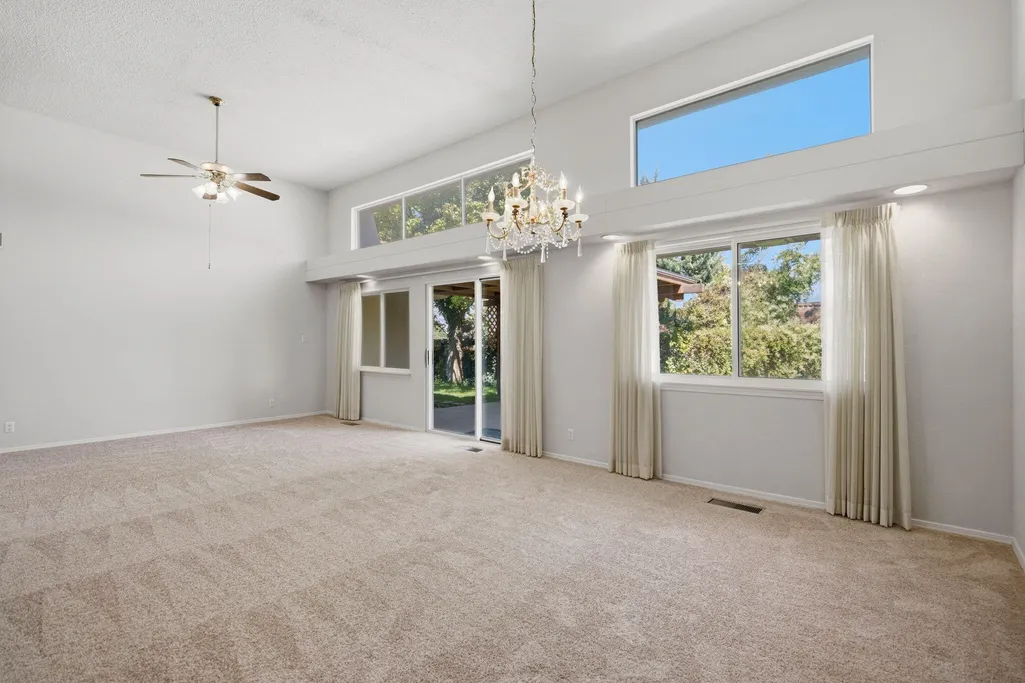
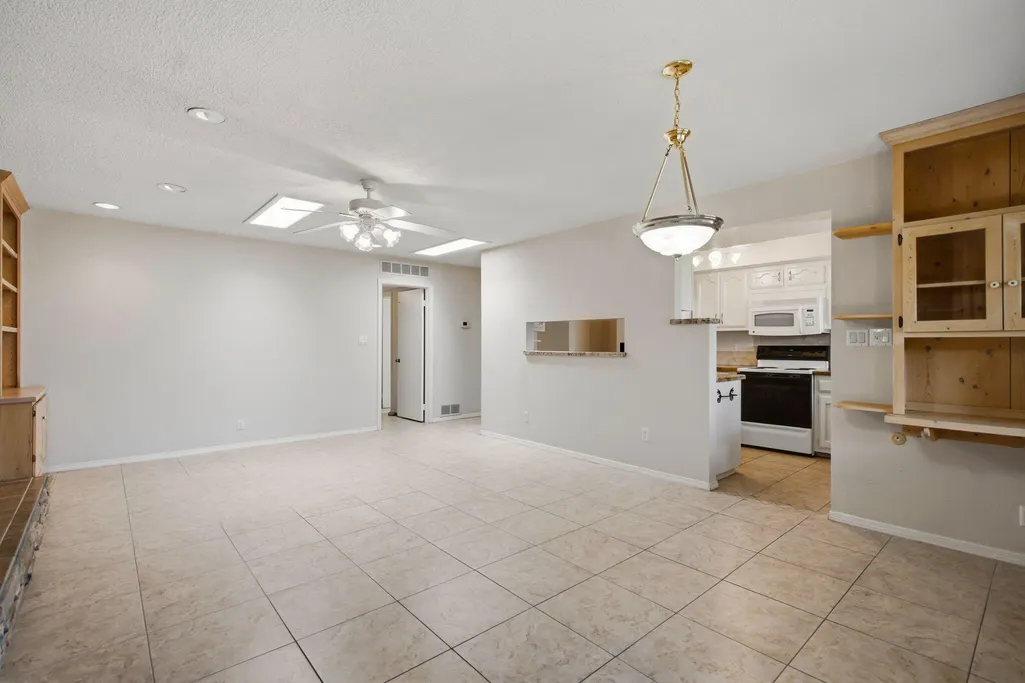
Enter through the attractive courtyard and into a welcoming foyer, where the spacious living and dining rooms draw your attention to the landscaped backyard and mountain views through updated windows. Raised ceilings and clerestory windows fill this generous space with natural light.
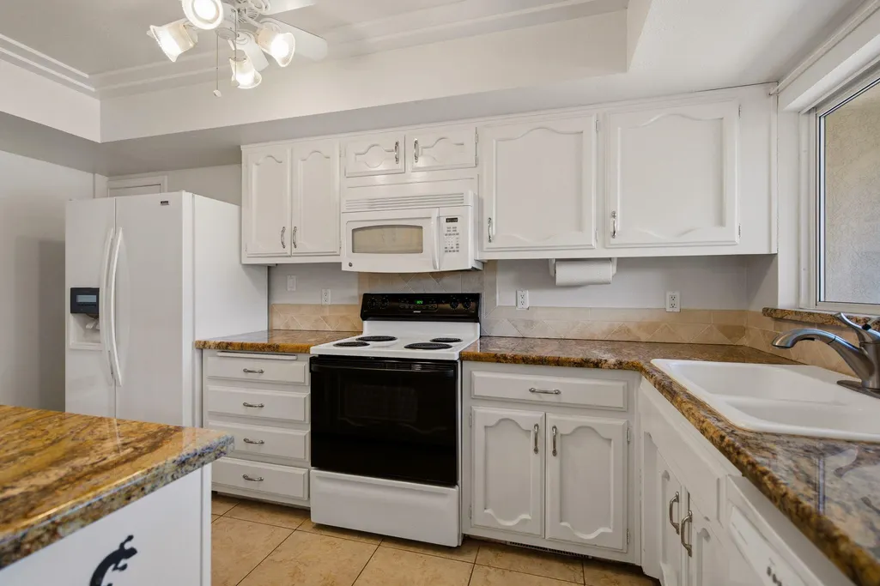
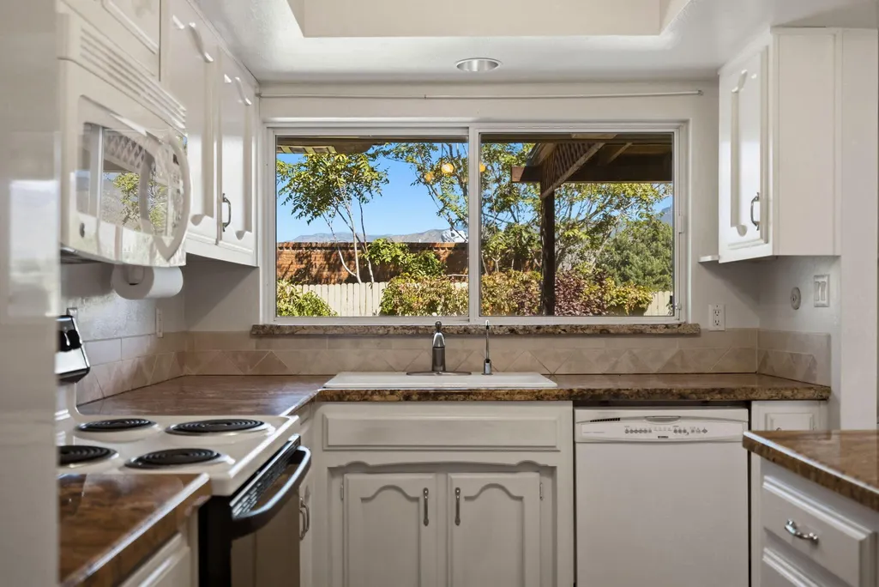
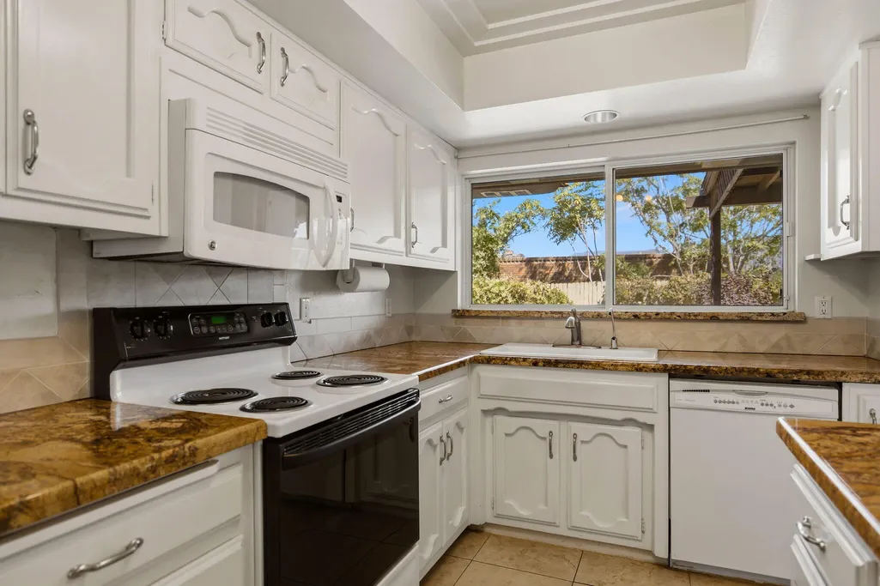
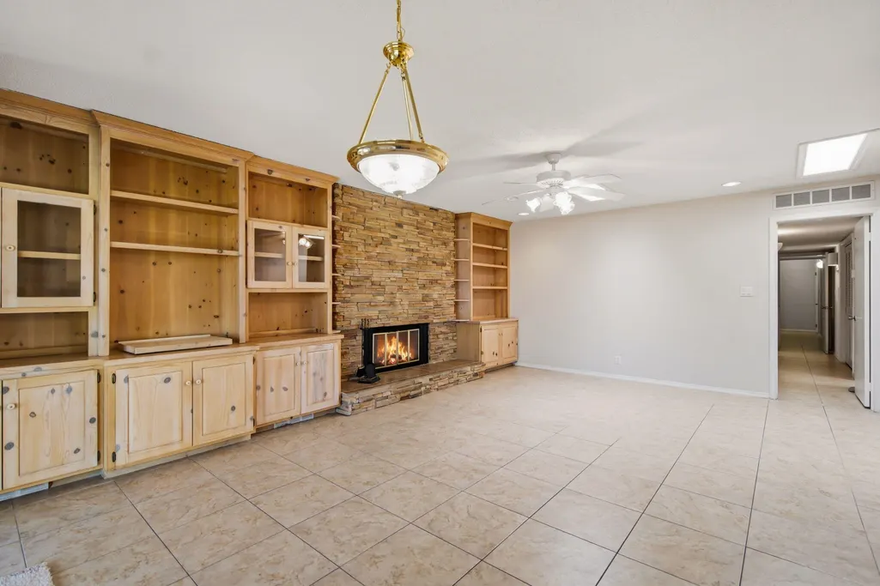
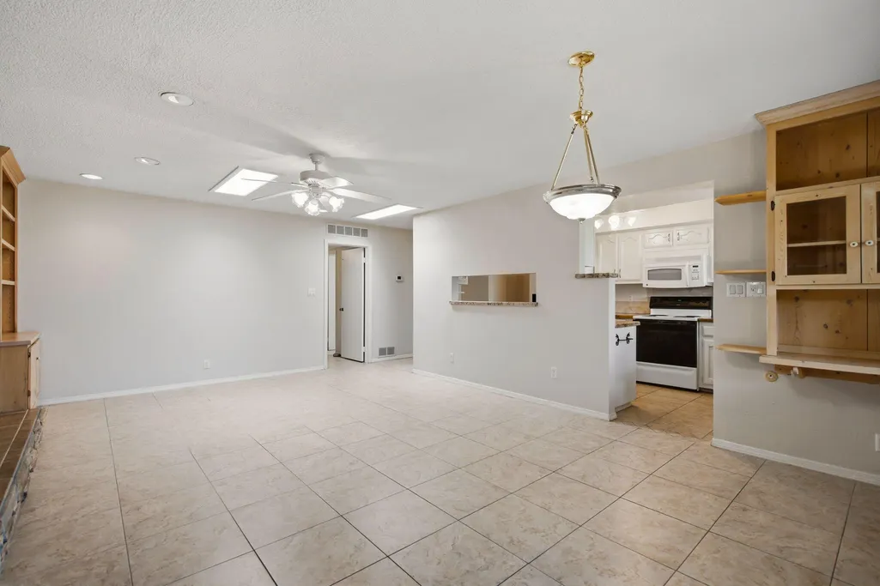
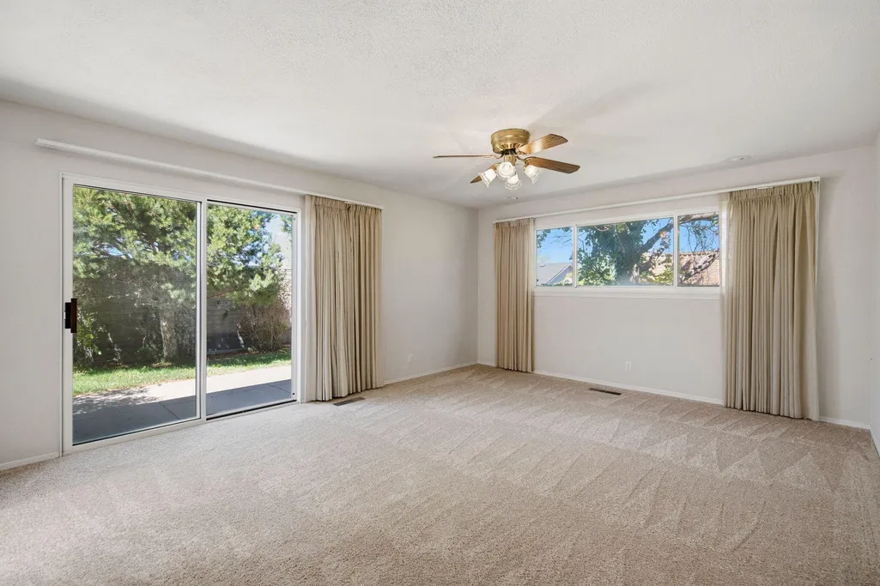
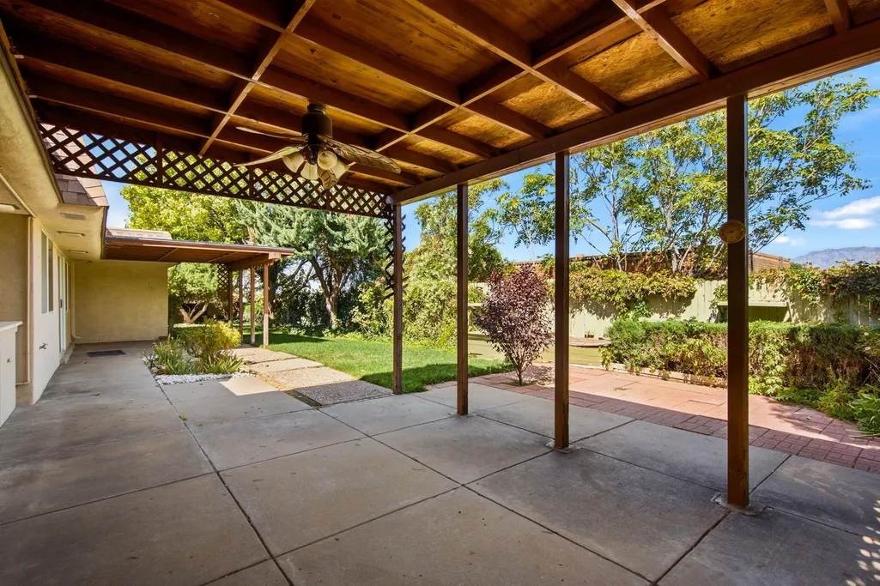
The kitchen features granite countertops, a pantry, and views of the Sandias and backyard. It opens to a breakfast nook and comfortable family room, where skylights, custom built-in shelving, and a gas-log fireplace create a warm, inviting place to relax. Sliding-door access leads directly to the covered patio. Together, the indoor and outdoor spaces create the perfect setting for large gatherings and everyday living.
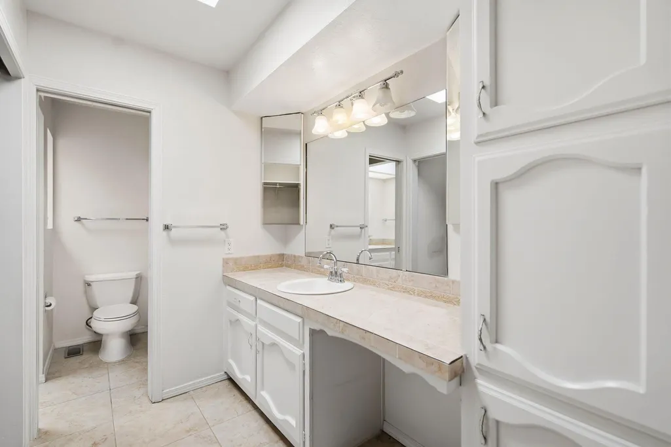
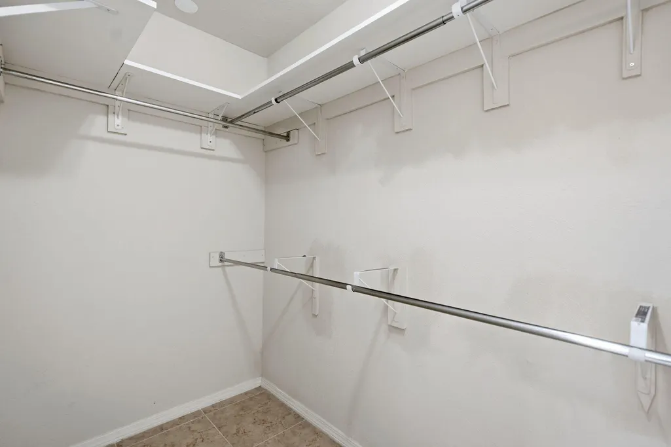
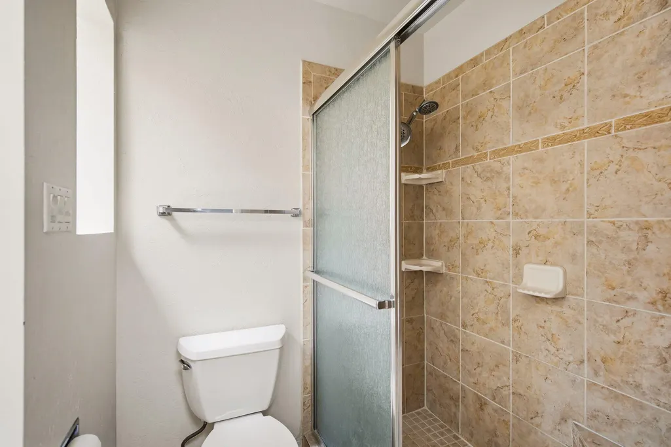
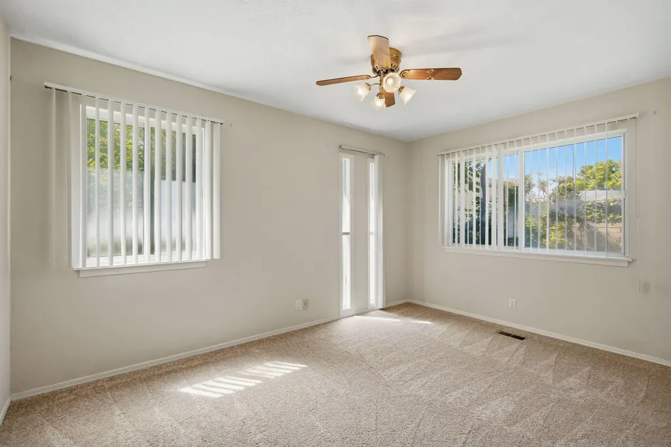
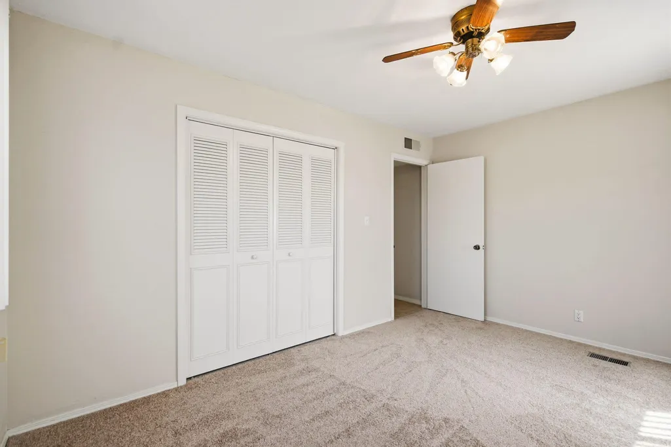
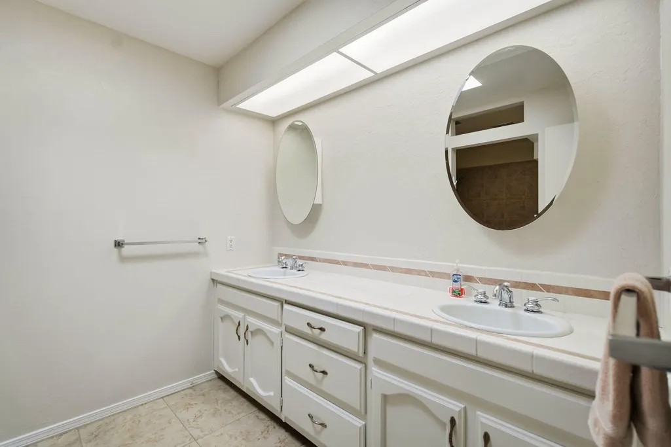
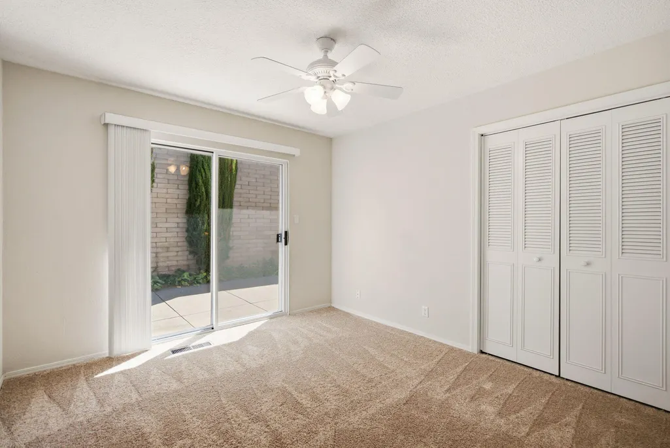
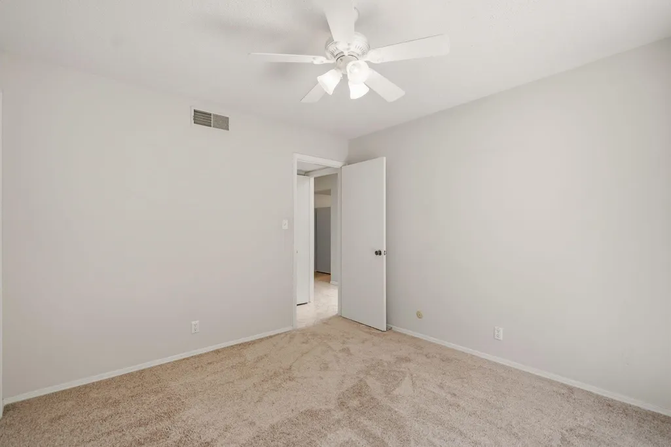
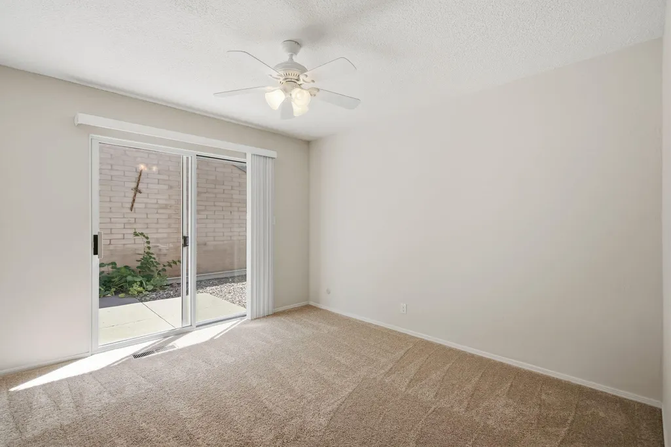
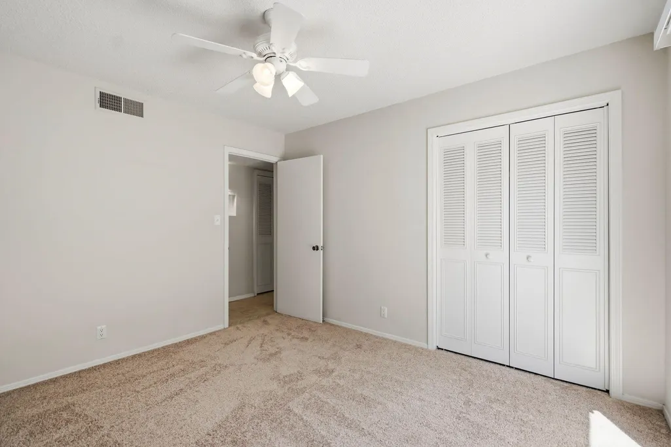
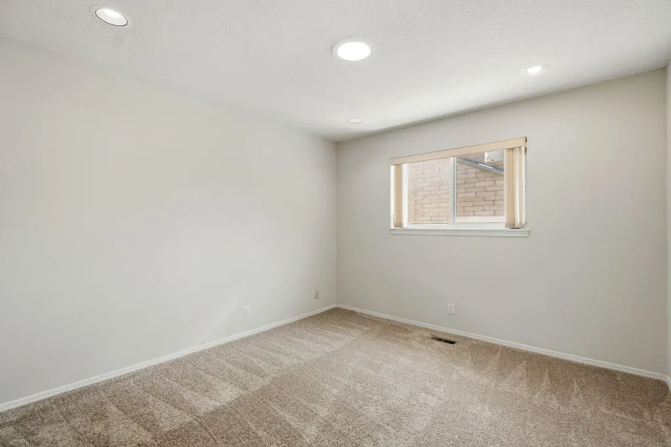
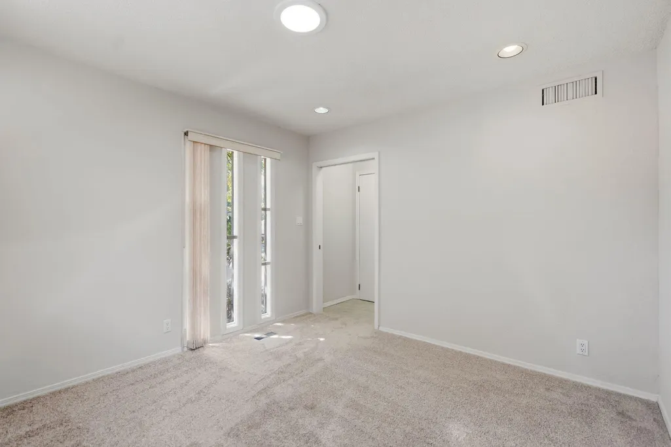
Separate bedroom wings provide privacy and room to spread out. The large primary suite includes a walk-in closet, dual sinks, a step-in shower, and its own courtyard retreat. A second spacious bedroom shares this wing, while three additional bedrooms occupy the opposite side of the home. One room has direct garage access, making it an excellent home office, studio, or guest retreat. Each bedroom offers large sliding glass doors that open to personal patios with backyard access, or floor-to-ceiling windows that welcome abundant natural light.
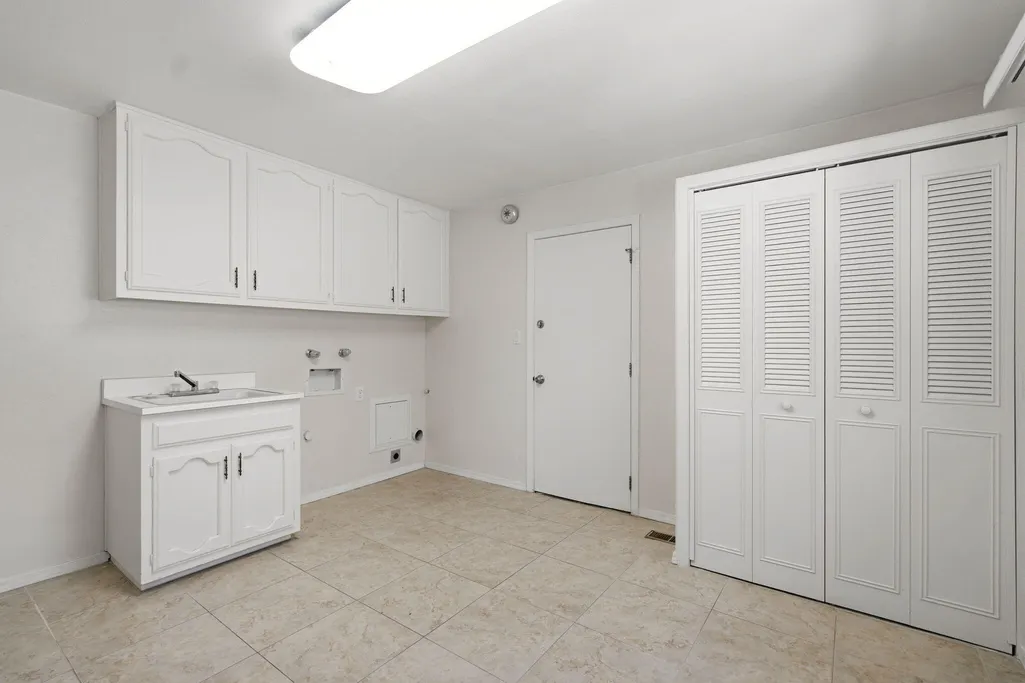
The expansive laundry room offers a deep sink, generous storage, and space for hobbies or projects. HVAC with dual zones and separate water heaters serve the two wings, while an oversized two-car garage provides room for storage.
Outside, full landscaping front and back, mature trees, lawn, two large covered patios, and a built-in gas grill create a welcoming setting. WELCOME HOME!
| Elementary School | Middle School | High School |
|---|---|---|
| Apache Elementary School | Grant Middle School | Manzano High School |
| Price History | |
|---|---|
| 9/23/2026 | Listed $520,000 |
General Features
| Sewer | Public Sewer |
|---|---|
| Heating | Multiple Heating Units,Natural Gas |
| Cooling | Refrigerated |
| Utilities | Electricity Connected,Natural Gas Connected,Sewer Connected,Water Connected |
| Possession | Closing & Funding |
| Roof | Flat |
| Appliances | Dishwasher,Free-Standing Electric Range,Disposal,Microwave,Refrigerator,Water Softener Owned |
| Garage Spaces | 2 |
| Patio/Porch Features | Covered,Open,Patio |
| Architectural Style | Custom |
| Construction Materials | Frame,Stucco |
| Year Built | 1970 |
| Stories Count | 1 |
| Levels | One |
| Property Subtype | Detached |
| County | Bernalillo |
| New Construction | false |
| Property Type | Residential |
| Attached Garage | true |
| Subdivision Name | Four Hills Village Fifth Installment |
| Facing Direction | South |
| Garage Y/N | true |
| Green Energy Generation | None |
| Green Water Conservation | Water-Smart Landscaping |
| Full Baths | 1 |
| Status | Active |
| Directions | From Tramway and I-40, head SOUTH to Four Hills Rd. Turn RIGHT onto Four Hills Rd. and bear right at the ''Y'' onto Stagecoach Rd. Continue for 1 mile, then turn LEFT onto Santa Ana Ave. Home is on the LEFT. WELCOME HOME!!! |
| ModificationTimestamp | 2026-09-23T12:06:03.760-00:00 |
| High School | Manzano |
| City | Albuquerque |
| Disclosures | Lead Based Paint Disclosure,RANM 2100 Disclosure |
| Zoning Description | R-1D* |
| MLS Area | 60 - Four Hills Village |
| Lot Size Square Feet | 7579 |
| Listing Terms | Cash,Conventional,FHA,VA Loan |
| Elementary School | Apache |
| Property Attached Y/N | false |
| Land Lease Y/N | false |
| Tax Annual Amount | 4165.58 |
| Middle/Junior High School | Grant |
| Property Condition | Resale |
| Virtual Tour | https://my.matterport.com/show/?m=doUa1mgBbtT&brand=0&mls=1& |
| Builder Name | CUSTOM |
| Standard Status | Active |
| Year Built Source | Assessor |
| Virtual Tour | https://my.matterport.com/show/?m=doUa1mgBbtT&brand=0&mls=1& |
| Property Sub Type Additional | Detached |
| PostalCity | Albuquerque |
Interior Features
| Interior Amenities | Breakfast Bar,Bookcases,Breakfast Area,Ceiling Fan(s),Separate/Formal Dining Room,Dual Sinks,Entrance Foyer,High Ceilings,Home Office,Multiple Living Areas,Main Level Primary,Pantry,Skylights,Utility Room,Walk-In Closet(s) |
|---|---|
| Flooring | Carpet,Tile |
| Total Fireplaces | 1 |
| Fireplace Features | Custom,Glass Doors,Log Lighter |
| Basement (Y/N) | false |
| Air Conditioning Y/N | true |
| Heating Y/N | true |
| Window Features | Thermal Windows,Skylight(s) |
| Fireplace Y/N | true |
| 3/4 Baths | 1 |
| Laundry Features | Electric Dryer Hookup |
| Total Bedrooms | 5 |
| Total Baths | 2 |
Exterior Features
| Exterior Amenities | Courtyard,Outdoor Grill,Privacy Wall,Private Yard,Private Entrance |
|---|---|
| Fencing | Wall |
| Parking Features | Attached,Finished Garage,Garage,Oversized |
| Lot Features | Lawn,Landscaped,Xeriscape |
| Water Source | Public |
| Foundation Details | Slab |
| Building Area Total | 2678 |
| Lot Size Acres | 0.17 |
| Road Surface Type | Asphalt |
| Private Pool | false |
| Lot Size Source | Public Records |
| Road Frontage Type | City Street |
| LotDimensionsSource | Public Records |
Amenities
- Foreclosure
- Views
- Short Sale
- New Construction
- Adult 55+
- Lease To Own
- No HOA Fees
- Furnished
- Primary On Main
- Air Conditioning
- Seller Finance
- Green
- Fixer Upper
- Horse
- Golf
- Fireplace
- Deck
- Garage
- Basement
- Pool
Property vs Single Family Average in 87123
Price
Taxes
Year Built
 IDX information © 2026 The Southwest Multiple Listing Service, Inc. IDX information is provided exclusively for consumers' personal, non-commercial use and may not be used for any purpose other than to identify prospective properties consumers may be interested in purchasing. Data is deemed reliable but is not guaranteed accurate by The Southwest Multiple Listing Service or SRE. Data last updated: September 23, 2026 11:05 PM UTC
 Listing information provided courtesy of the Realtor Association of New Mexico. IDX information is provided exclusively for consumers' personal, non-commercial use, and it may not be used for any purpose other than to identify prospective properties consumers may be interested in purchasing. The data is deemed reliable, but is not guaranteed accurate by the MLS.
